Five Key Considerations in Staircase Design
A staircase is never only a means of circulation, it shapes how a space is understood. Proportion, geometry and material all matter, but the decisive choices often sit in the details. From the line of the handrail to the shape of the void, from structural requirements to floor finishes and light, each aspect must work as part of the wider design. When these elements are aligned, the staircase feels natural, balanced and effortless.
1 Flow of handrail
The flow of the handrail has a major influence on the character of a staircase. At our South Kensington Duplex project, we simplified the geometry to create one continuous movement. Removing the landing allowed the handrail to run without interruption, which immediately improved the overall composition. We then increased the curve in both the handrail and the stringer to remove kinks. This softened the visual breaks and created a calmer, more elegant profile.
The taper of the staircase was carefully considered so that height differences along the handrail were reduced as much as possible. This helps keep the movement consistent from top to bottom. The more controlled the handrail, the more refined the staircase becomes.

2 Negative space
The void is not just the space left around a staircase, it plays a central role in how the staircase is read. At Shirley House on the Hill, the existing void was square, which felt rigid and disconnected from the rest of the layout. We reshaped it into a horseshoe, allowing the stair to sit more naturally within the space.
This adjustment helped to centre the staircase, both visually and spatially. The curved void guides the eye upwards, reinforces the movement of the stair and creates a clearer connection between levels
By carefully shaping the void, the staircase becomes part of the architecture around it. It anchors the space and defines the experience as you move through the house.
3 Structural coordination
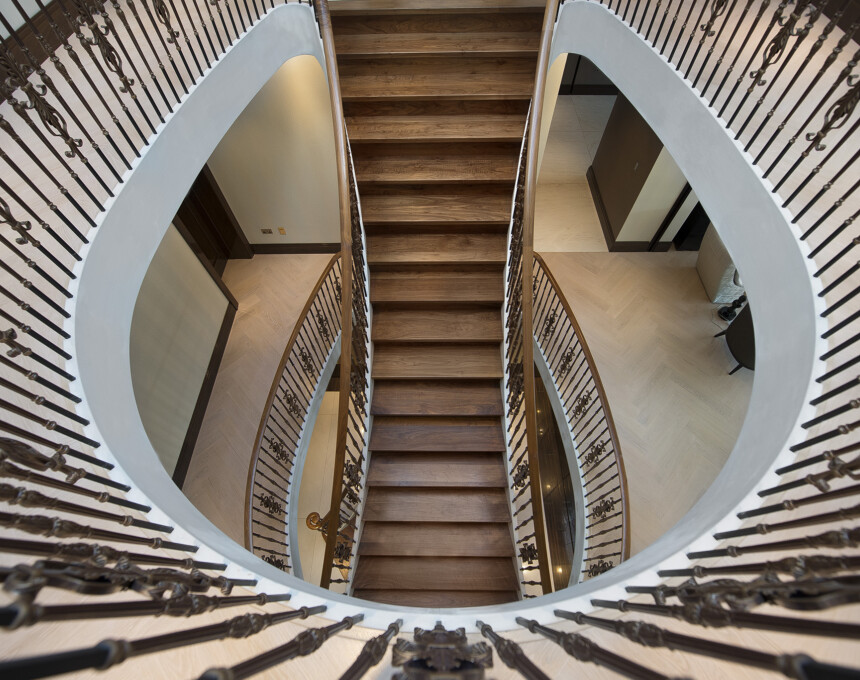
The structural design of a staircase directly impacts the building. At our West London townhouse project, the large freestanding curve required a concrete structure to achieve the necessary stiffness and continuity. Timber, while lighter, would not have performed in the same way for this geometry.
This introduces a significantly higher load, so the surrounding structure must be able to carry it. Load paths, floor build-ups and connections all need coordination from an early stage. The stair cannot be treated as an isolated element.
Material choice is therefore driven by the design intent. More complex or unsupported forms tend to rely on concrete or steel, while simpler configurations can often be resolved in timber. Each option carries different structural implications, which need to be addressed to ensure the stair integrates properly into the building.
4 Transition between flight and floor
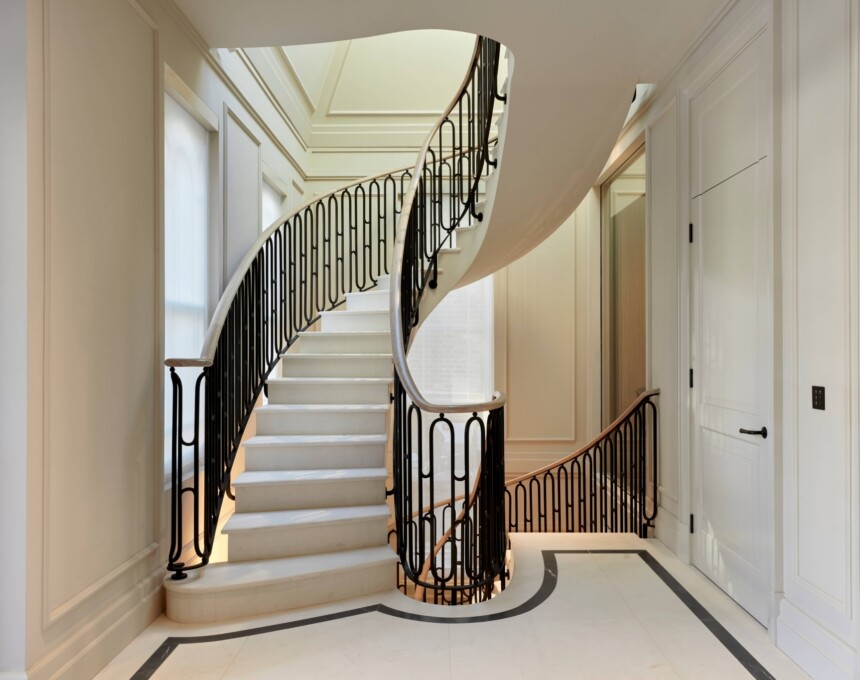
The stair geometry is only as accurate as the finished floor levels it connects to. At our Cobham Family House project, the staircase connects multiple flights with different floor finishes, including stone, carpet and runners. Each of these build-ups has its own thickness, which affects the final floor level.
To maintain a consistent rise, which is essential for both comfort and compliance, we had to allow for these variations from the outset. This meant coordinating finished floor levels and adjusting the stair geometry where required. Without this, even small discrepancies can disrupt the rhythm of the stair.
It highlights the importance of confirming floor finishes early. The staircase cannot be finalised in isolation, it needs to develop alongside the wider interior so that every level meets exactly where it should.


5 Flow of light
Light has a direct impact on the character of a staircase. Solid balustrades create a stronger, more enclosed form, while glass keeps sightlines open and allows daylight to move through. Spindles sit between the two, adding rhythm and structure without closing the stair off completely.
Shadow gaps can sharpen the design. By separating the stair from the surrounding walls or floors, they create a fine line of contrast that makes the geometry feel lighter and more precise.
When daylight, shadow and material are considered together, the staircase feels connected to the overall space.


These decisions are made early, but they shape the entire outcome of the staircase. When geometry, structure, finishes and light are coordinated from the start, the stair becomes part of the architecture rather than an addition to it. If the staircase plays a central role in your project, we are happy to advise on the details that need to be resolved early on.